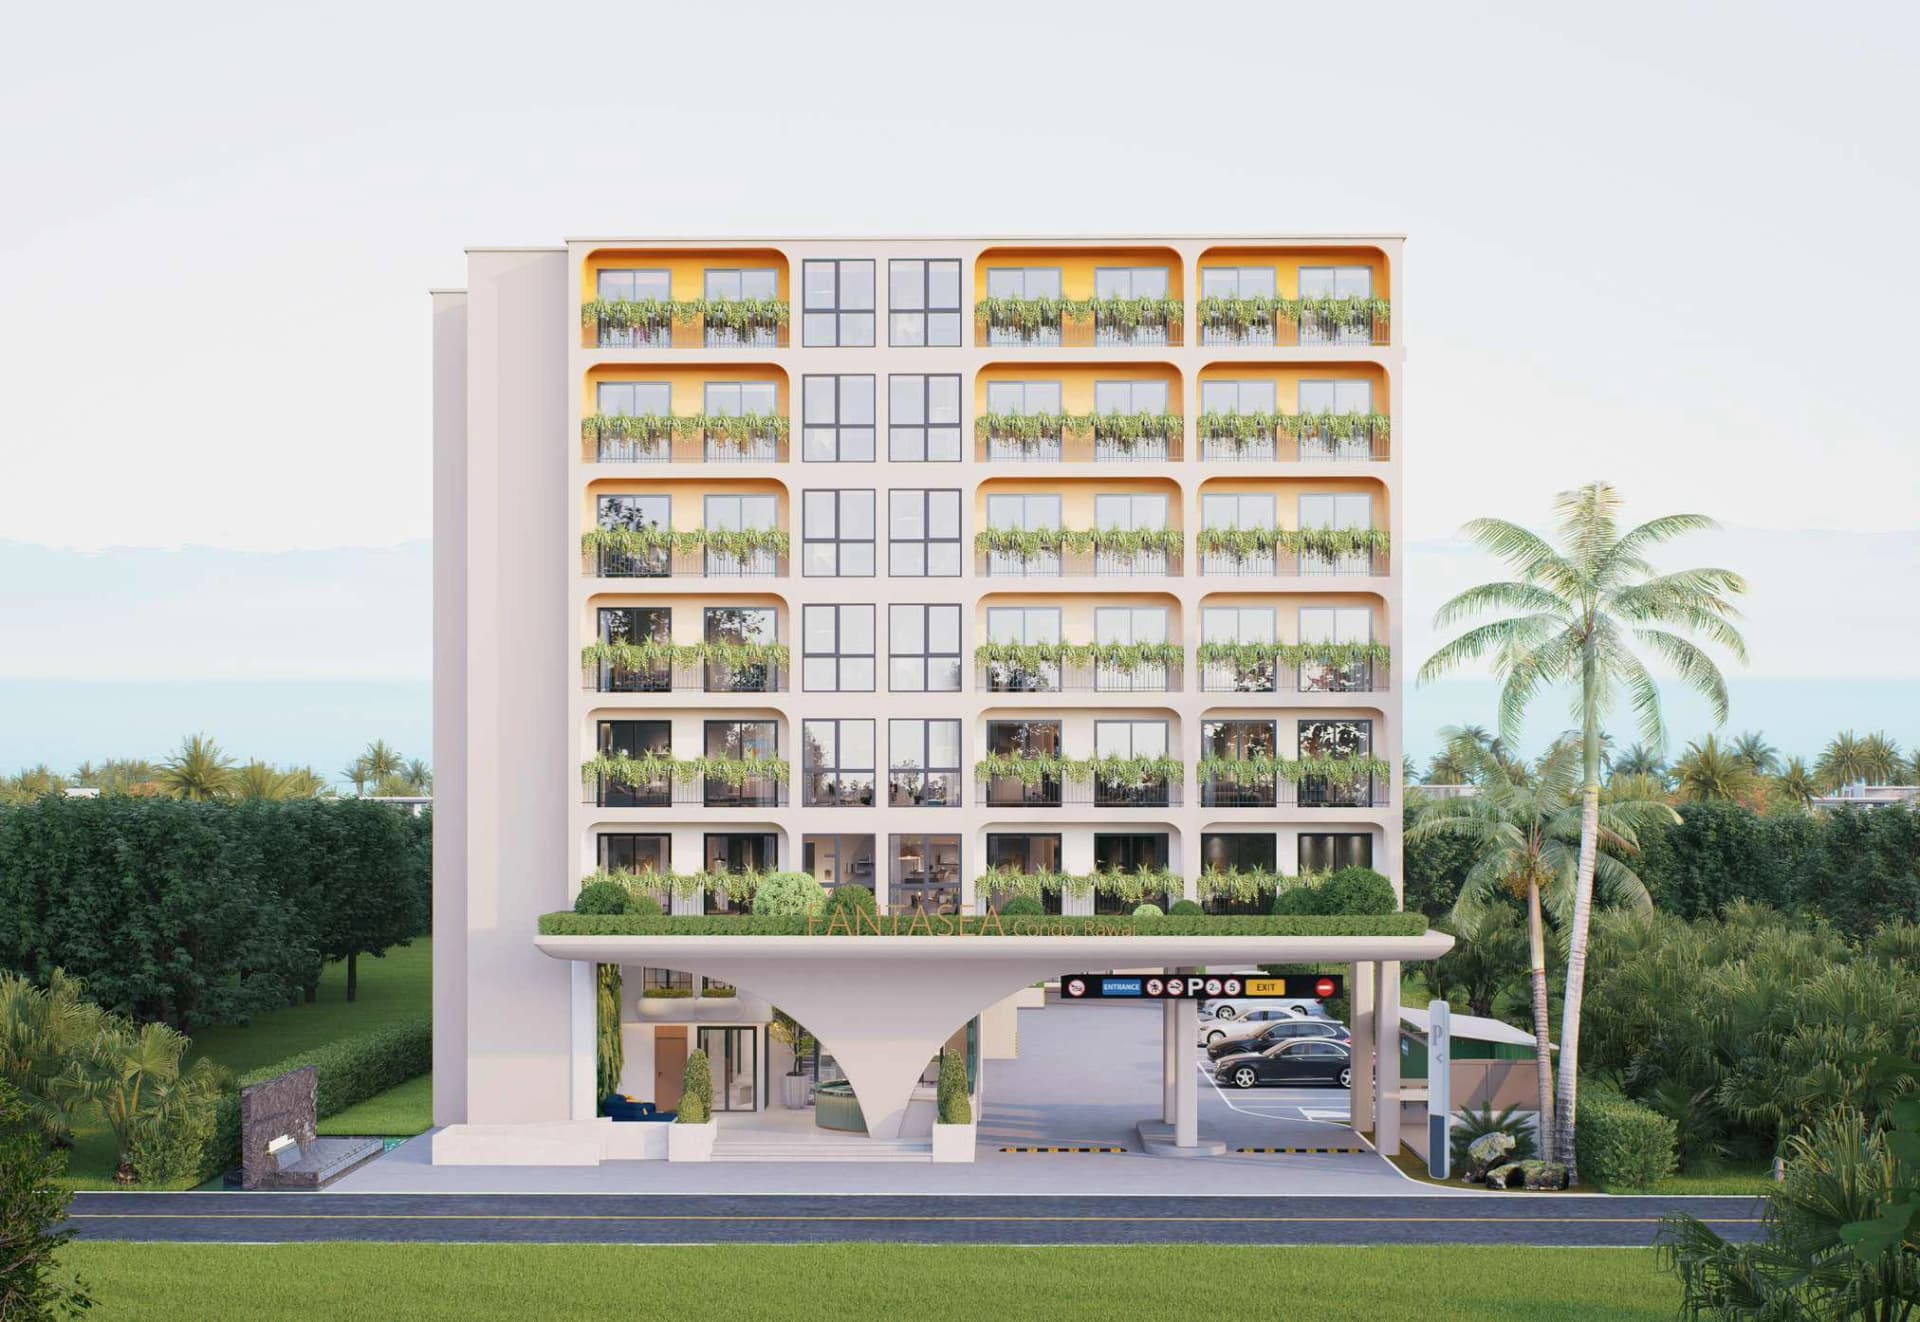
01 / 03Building AEight floors with planted balconies over the arch of the car entrance
Chapter 05The building
Fantasea Condo Rawai
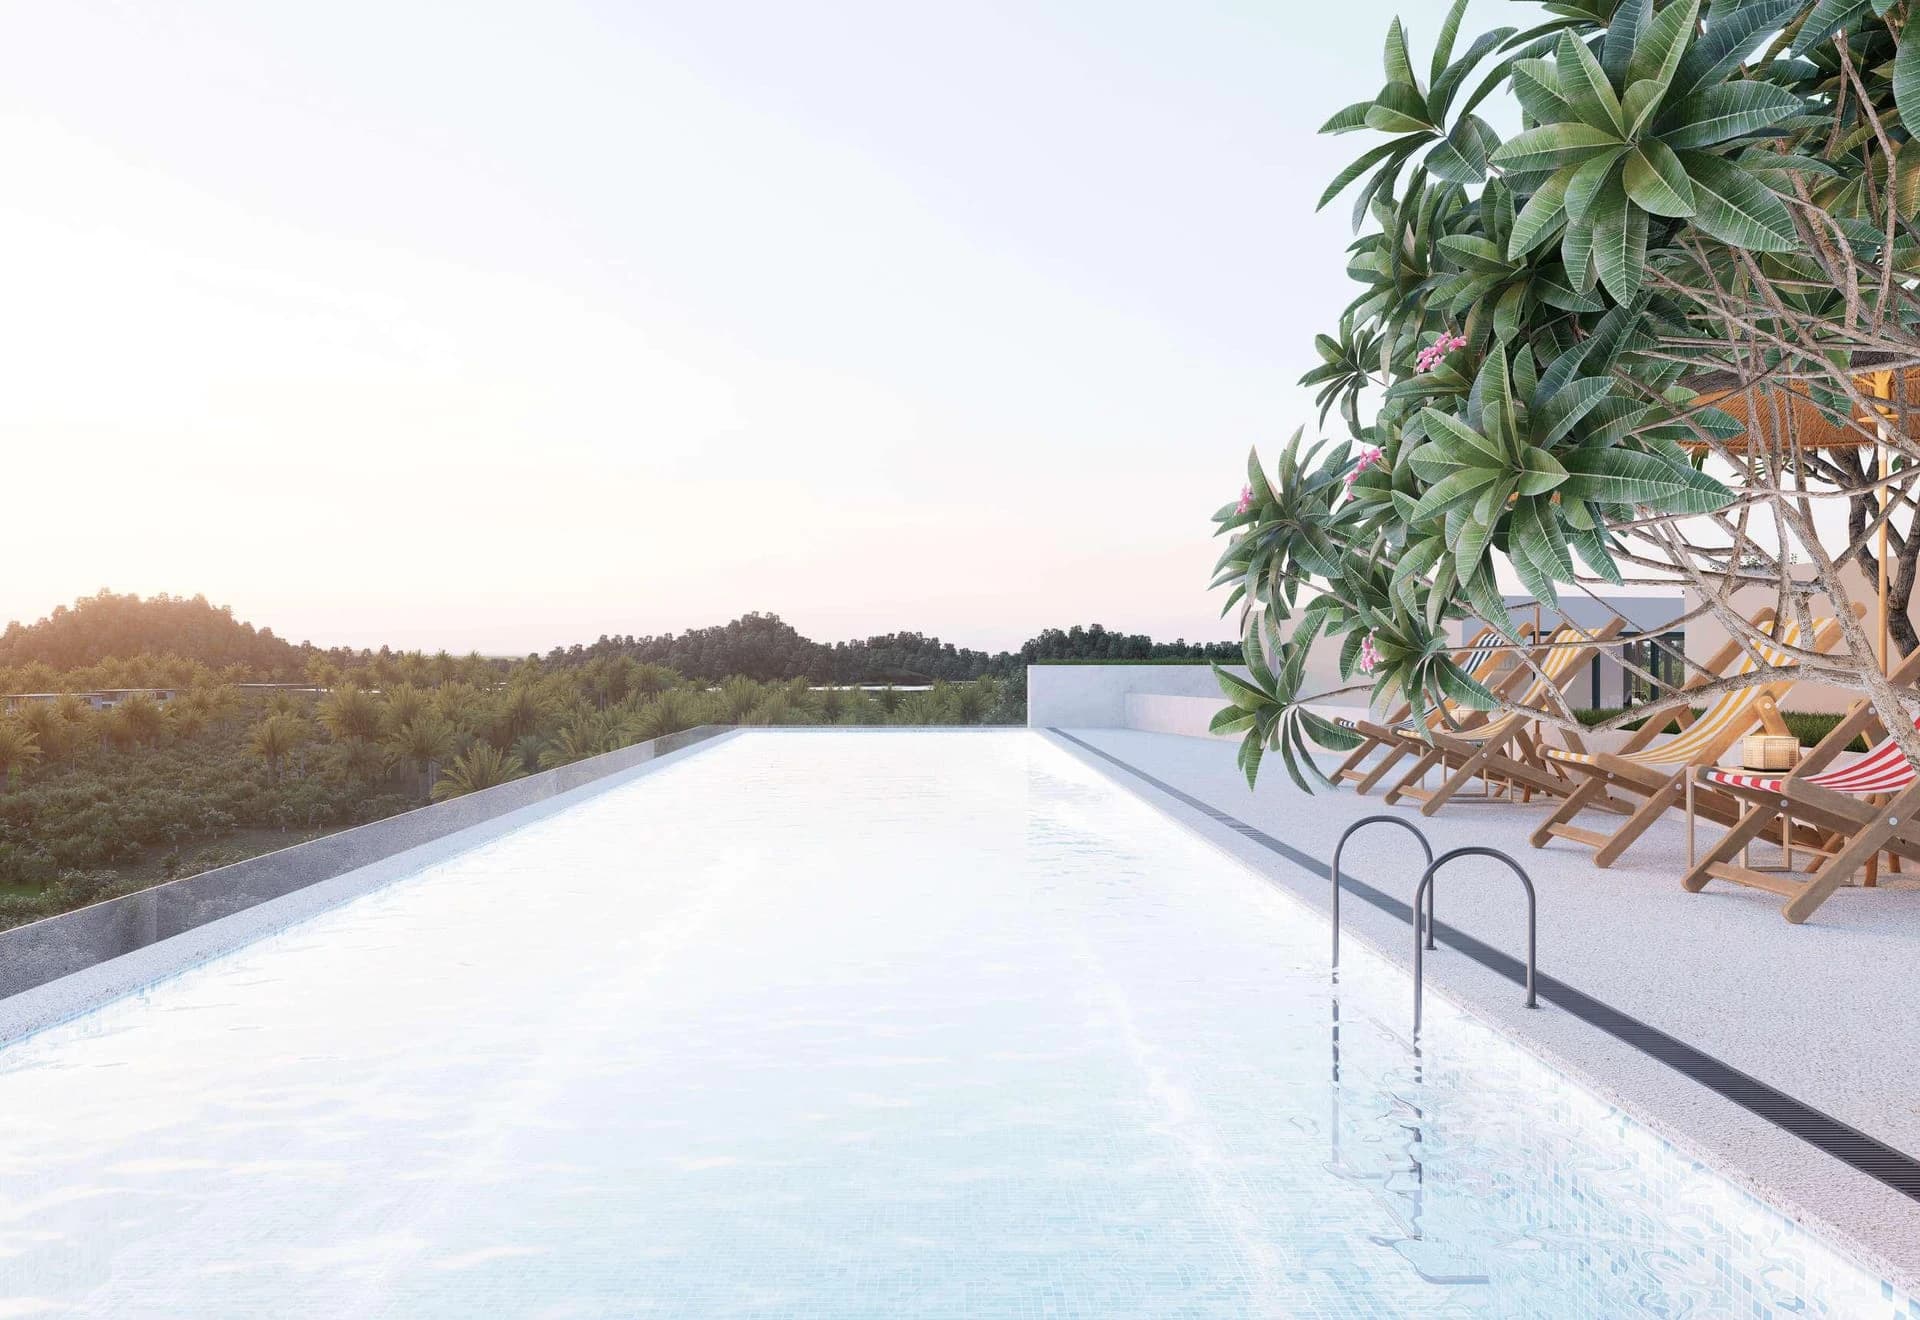
Two buildings of 8 and 7 floors on a 3,175 m² plot, 174 homes, an infinity pool, a bar and gardens on the roof, a lobby with a café, a gym, co-working and a kids club.
01Floor plates
The developer's floor plates, from the ground floor to the roof
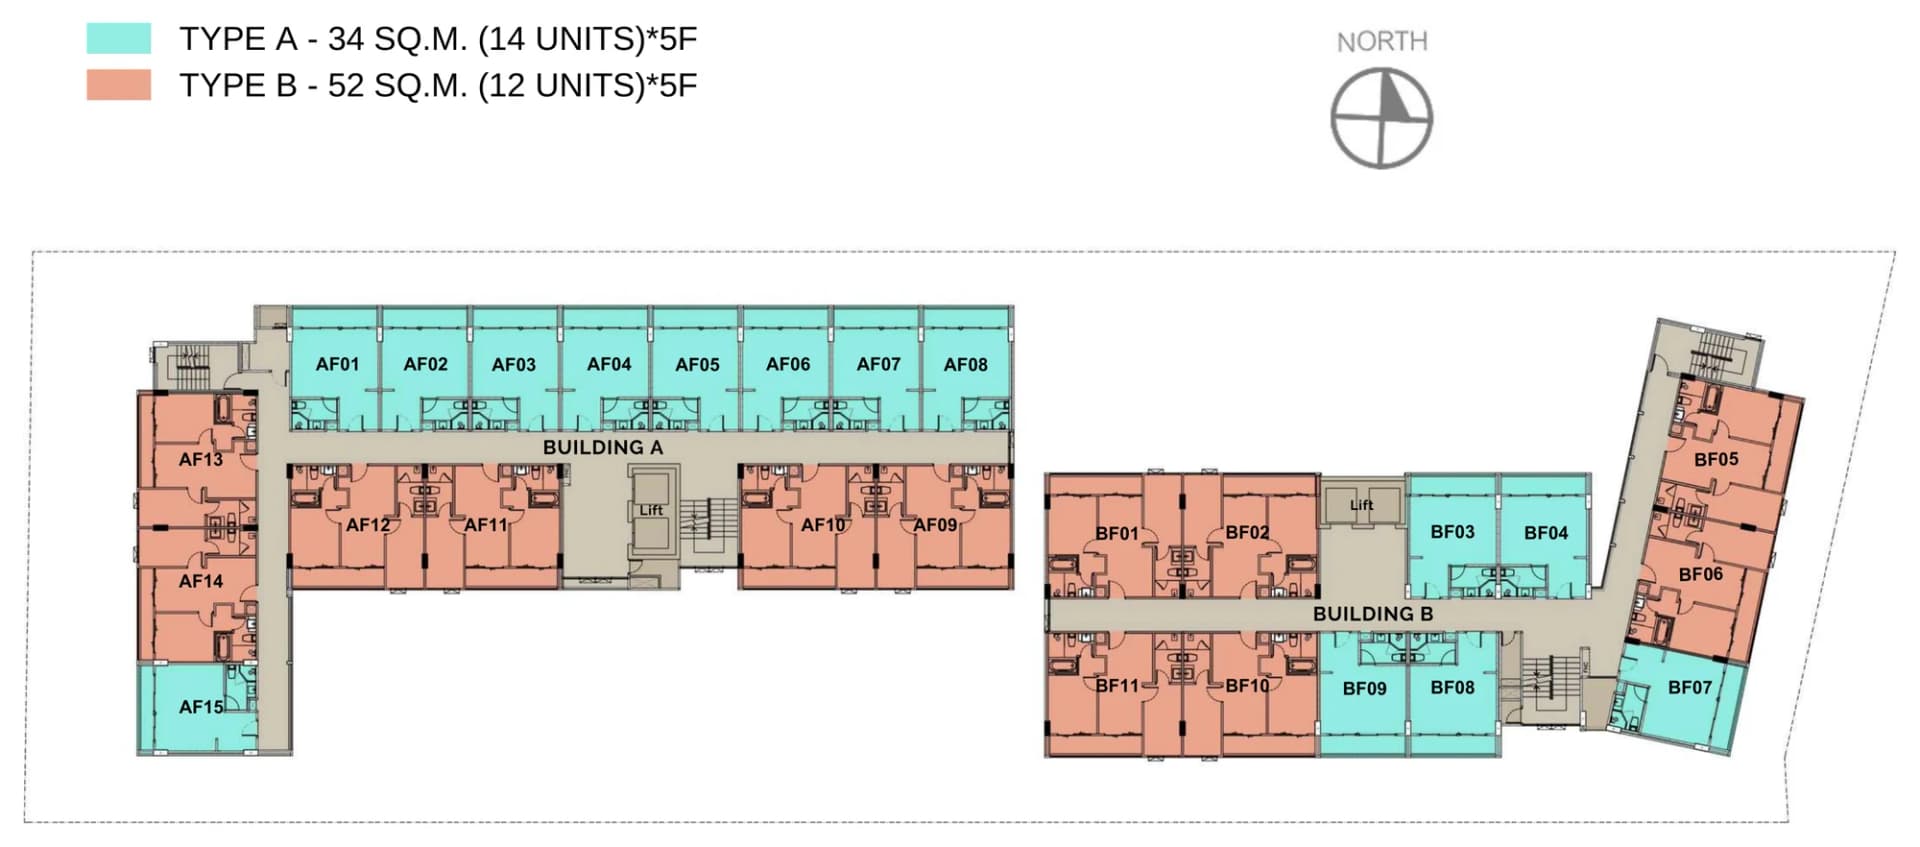
14 Type A and 12 Type B on each floor. Codes AF01–AF15 and BF01–BF11, where F is the floor: AF05 on floor 6 is A605.
02In numbers
A low-rise condominium on a 3,175 m² plot
- Plot
- 3,175 m² (1-3-93.7 rai)
- Built-up area
- 12,632 m²
- Common areas
- 3,553 m²
- Building A
- 8 floors · 105 homes
- Building B
- 7 floors and the pool roof · 69 homes
- Parking
- 59 spaces, an EV bay
- Lifts
- Two, one in each building
- EIA
- Approved in February 2026
- Completion
- Planned for Q4 2027
03Floors and sides
Every floor of every side, with its codes and plans
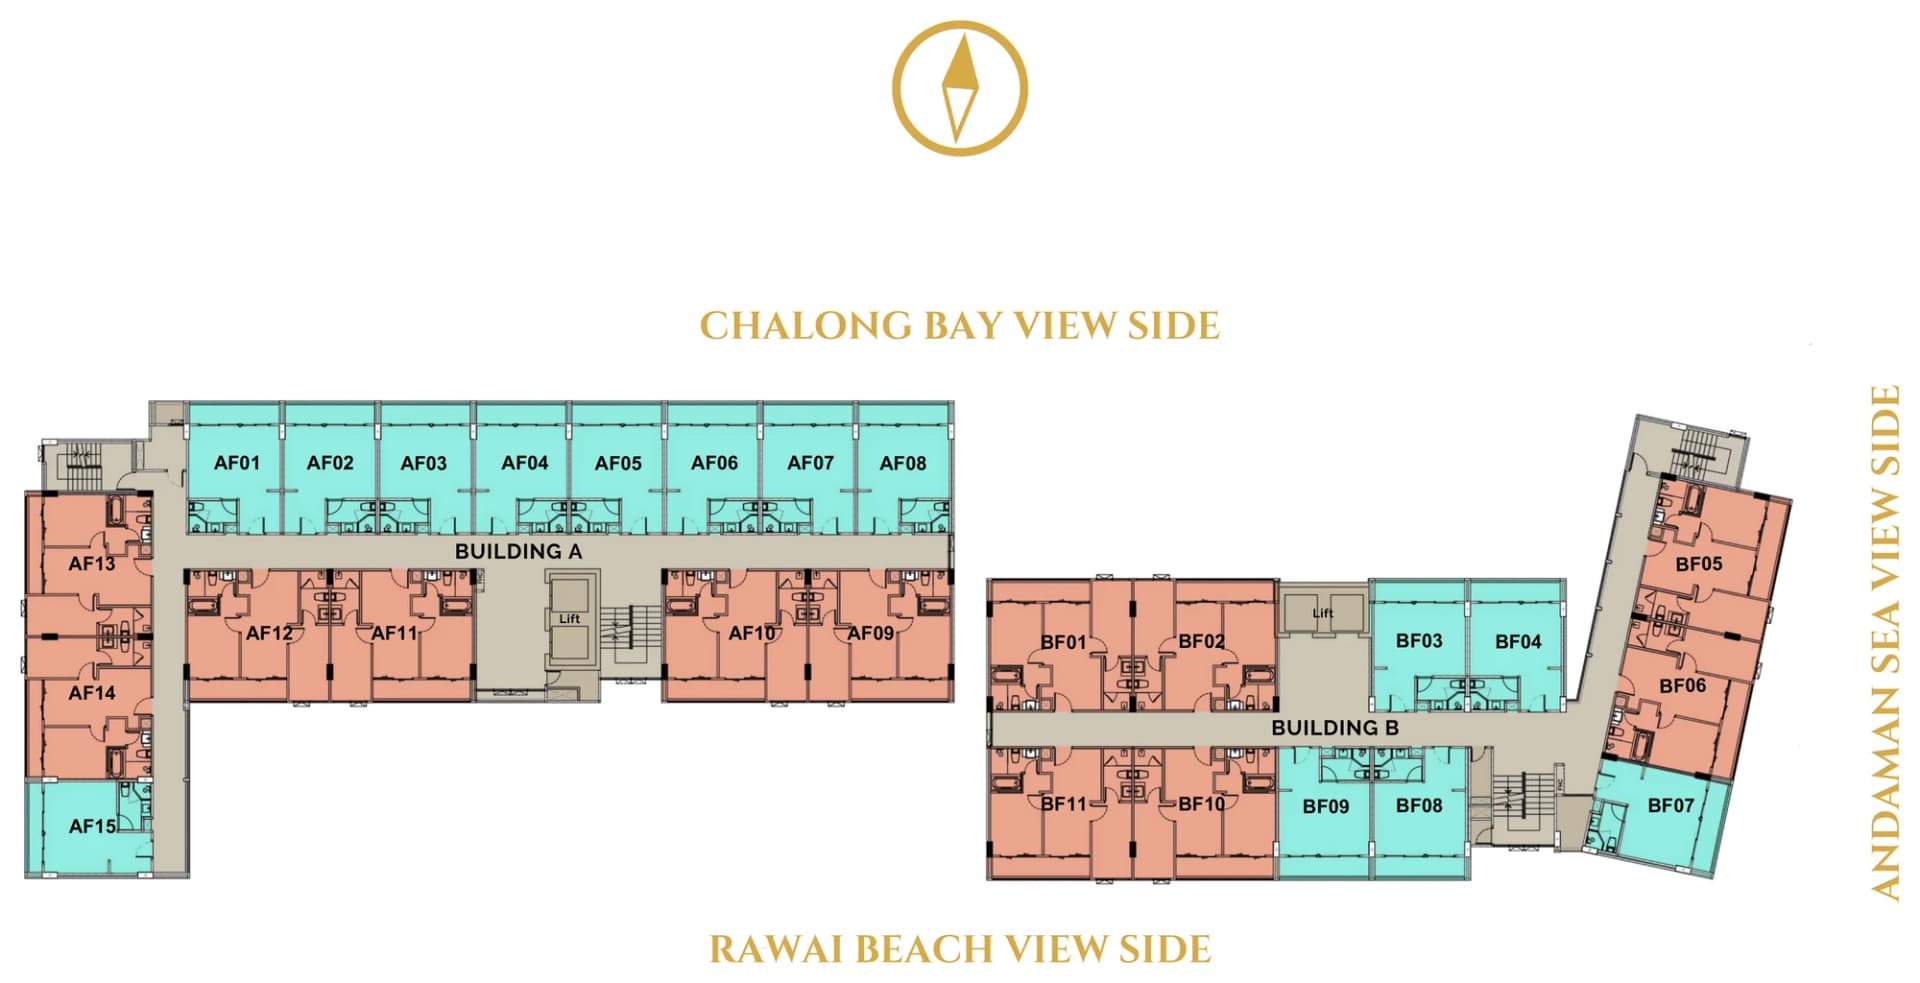
North face of Building A and Building B
Chalong Bay side
87 homes: 75 Type A and 12 Type B. View pictures exist for floors 5–8.
- 8floor
Building A8 × AA801–A808
View: Chalong Bay - 7floor
Building A8 × AA701–A708
Building B2 × AB703, B7042 × BB701, B702
View: Chalong Bay - 6floor
Building A8 × AA601–A608
Building B2 × AB603, B6042 × BB601, B602
View: Chalong Bay - 5floor
Building A8 × AA501–A508
Building B2 × AB503, B5042 × BB501, B502
View: Chalong Bay - 4floor
Building A8 × AA401–A408
Building B2 × AB403, B4042 × BB401, B402
Garden level - 3floor
Building A8 × AA301–A308
Building B2 × AB303, B3042 × BB301, B302
Garden level - 2floor
Building A8 × AA201–A208
Building B2 × AB203, B2042 × BB201, B202
Garden level - 1floor
Building A7 × AA101–A107
Garden level
Codes follow the developer's floor plates: A605 is Building A, floor 6, position 05.
04Facilities
A pool and a bar on the roof, a café, a gym and a kids club below
Rooftop infinity poolAlong the east edge of Building B's roof, facing the sea
Rooftop barA stone counter under a pergola, a deck with loungers
Roof gardens & bridgeGardens on both roofs, joined by a bridge from floor 8 of Building A
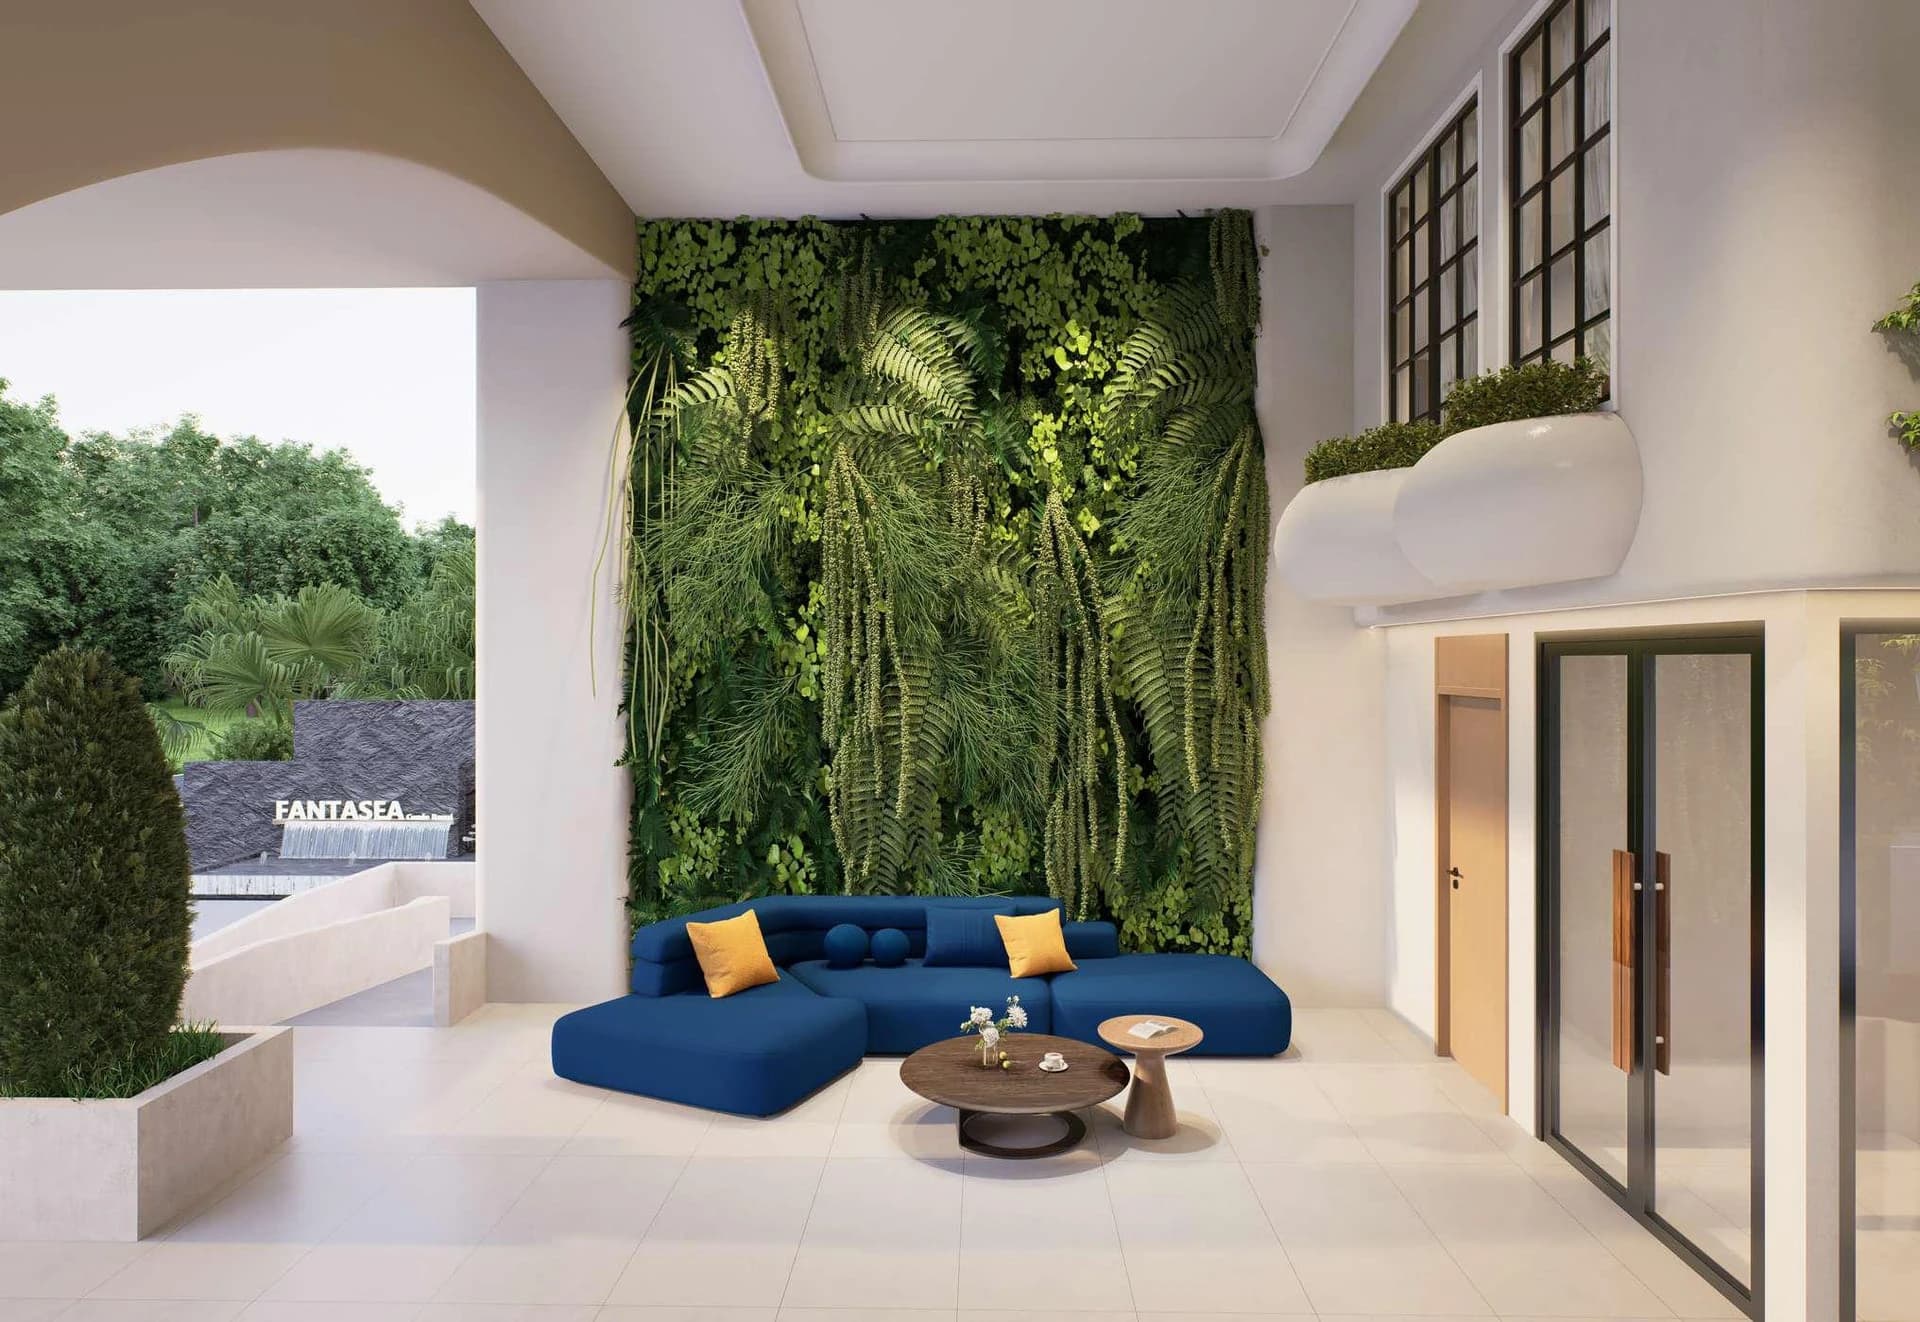
Double-height lobbyA living green wall and the reception under a glass chandelier
CaféGround floor of Building A, under the mezzanine
GymGround floor of Building B
Co-workingSecond floor of Building A
Kids clubNext to the co-working room
Shuttle serviceFor the residents of both buildings
On-site managementThe juristic office on the ground floor of Building B
59 parking spaces · two liftsParking around the central drive with an EV bay, one lift in each building
05Next step
Ask about a floor, a side or the whole building
We reply with the homes on offer on the floor you name, the price and the payment schedule.
Your requestFantasea Condo Rawai
We answer in writing
The current offer for the layout, floor or side you name, with the package options and the payment schedule.
Your requestFantasea Condo Rawai
An offer, a viewing or both
Name the layout, the floor or the side, or just your budget. We reply with the current offer and the package options.